
Inspection
Non-Destructive Testing
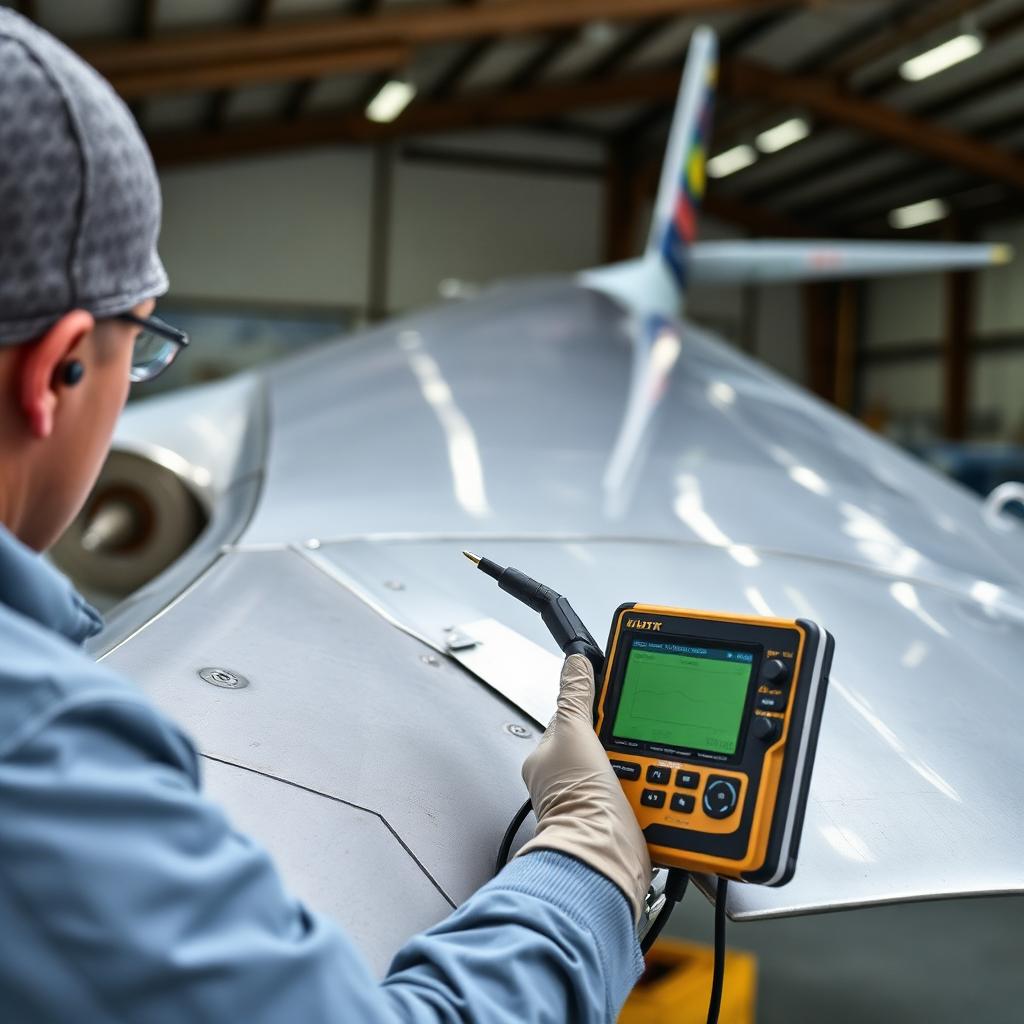
Mobile NDT inspection for aircraft structure, composite assemblies, and welded components. We bring calibrated equipment to your hangar to detect cracks, corrosion, disbonds, and sub-surface damage without removing or disassembling the part.
Section 01
Capabilities
01
Ultrasonic Testing (UT)
Pulse-echo and through-transmission UT for sub-surface flaws, thickness measurement, and composite disbond detection.
02
Eddy Current (ET)
Surface and sub-surface crack detection around fasteners, lap joints, and high-stress areas on aluminum airframes.
03
Dye Penetrant & Tap Test
Liquid penetrant inspection for surface-breaking cracks and acoustic tap testing for composite damage mapping.
Section 02
Scope of repair
- Pre- and post-repair inspection
- Fastener hole and lap-joint crack detection
- Composite disbond and delamination mapping
- Skin and structure thickness measurement
- Corrosion and sub-surface damage detection
- Hard-landing and lightning-strike inspection
- Weld inspection on steel tube structures
- Documented inspection reports for logbook entry
Section 03
Repair process
Step 01
Scope Review
We review the area of concern and select the appropriate NDT method.
Step 02
Surface Prep
Cleaning and masking at the inspection area to allow accurate readings.
Step 03
Inspection
Calibrated UT, ET, PT, or tap testing performed by qualified technicians.
Step 04
Report
Written inspection report with findings, indications, and recommended action.
Ready to start a repair case?
Send a few photographs and a short description. We will respond with an initial assessment within one business day.
Request a Quote